

PSS Wall Sections & Construction Method
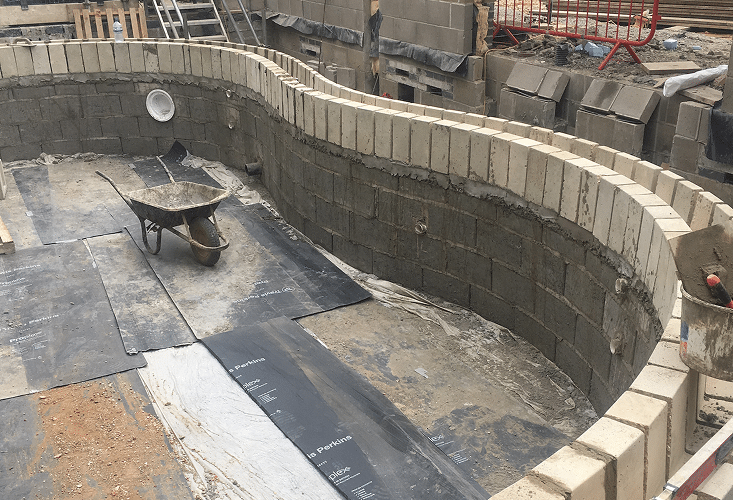
The PSS Retaining Wall Section is a pre-cast concrete unit designed to permit the construction of vibrated concrete walls without the need for conventional shuttering.
The PSS Wall Sections are laid on a suitable mortar bed in a traditional block fashion. Reinforcement, vertical and horizontal bars, is fixed as the wall is built.
Finally, concrete is poured into the cavity and vibrated around the steel reinforcement. The wall depth can be varied according to the depth and specification; the wall sections come in a choice of either 230mm or 330mm width.
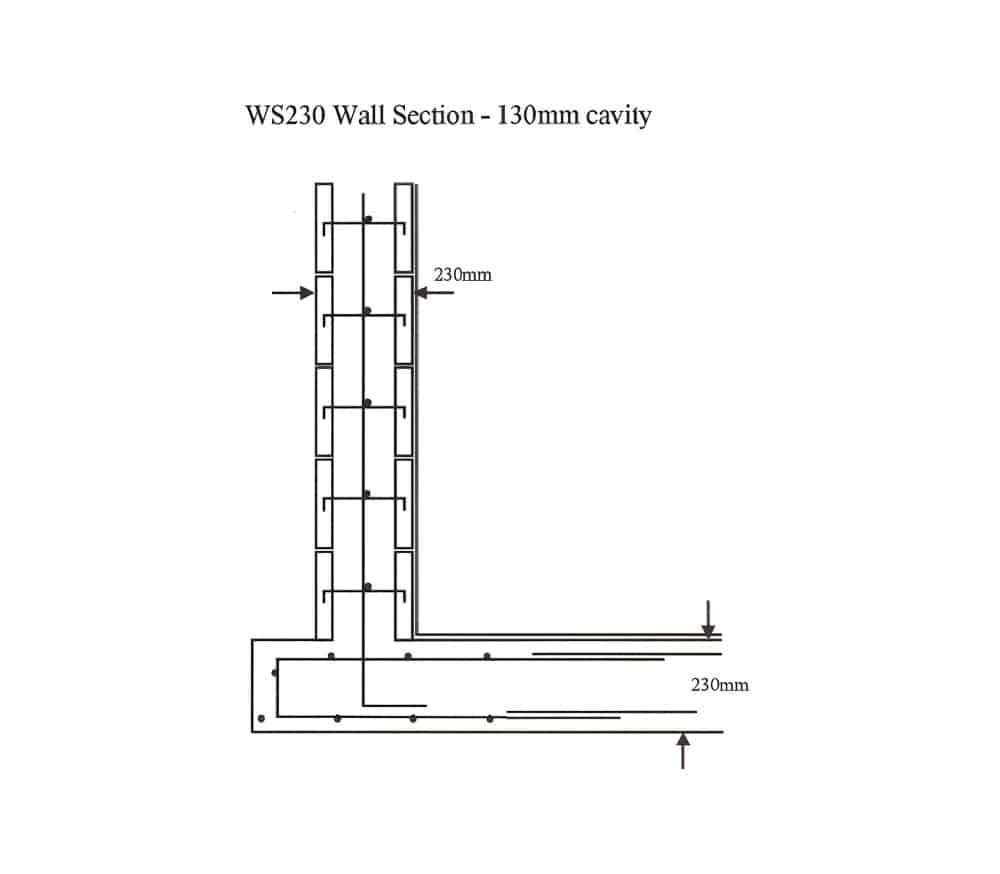
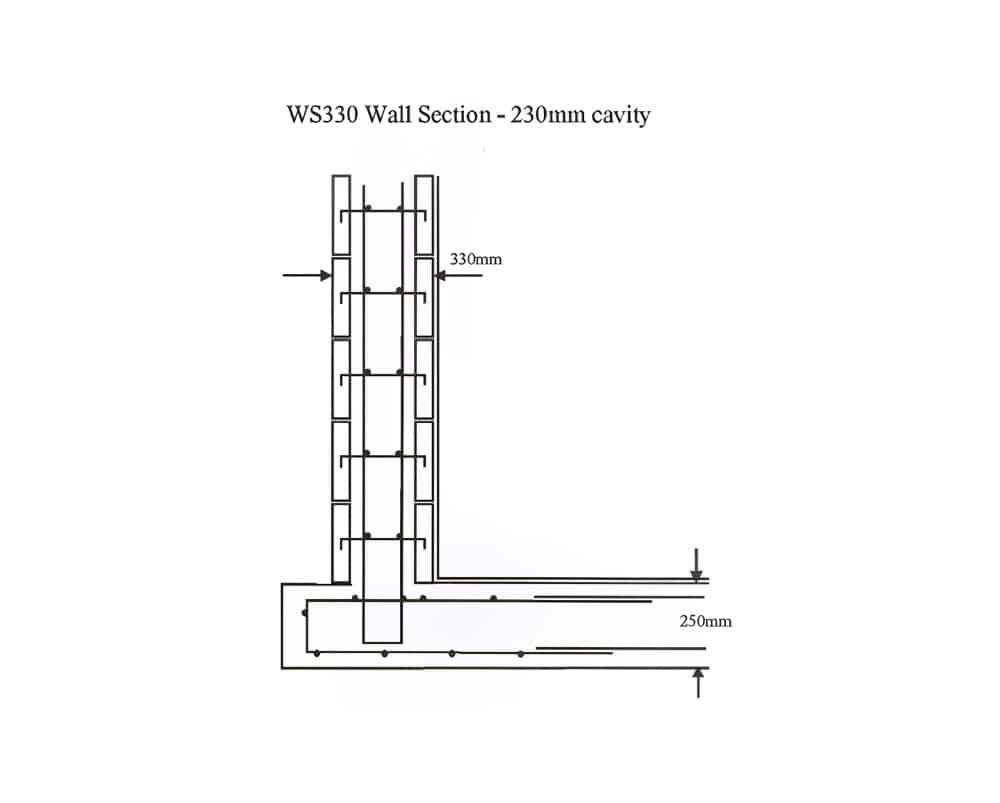
Footing Blocks
The footing blocks are designed to support the pool/basement or structural wall, prior to concreting taking place.
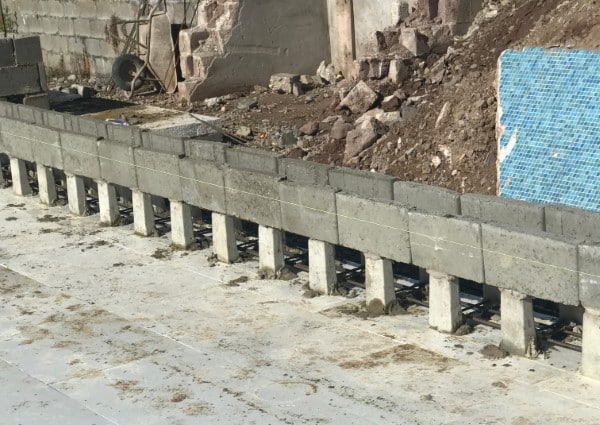
Footing blocks are laid on the sub-concrete base and spaced to support the wall sections
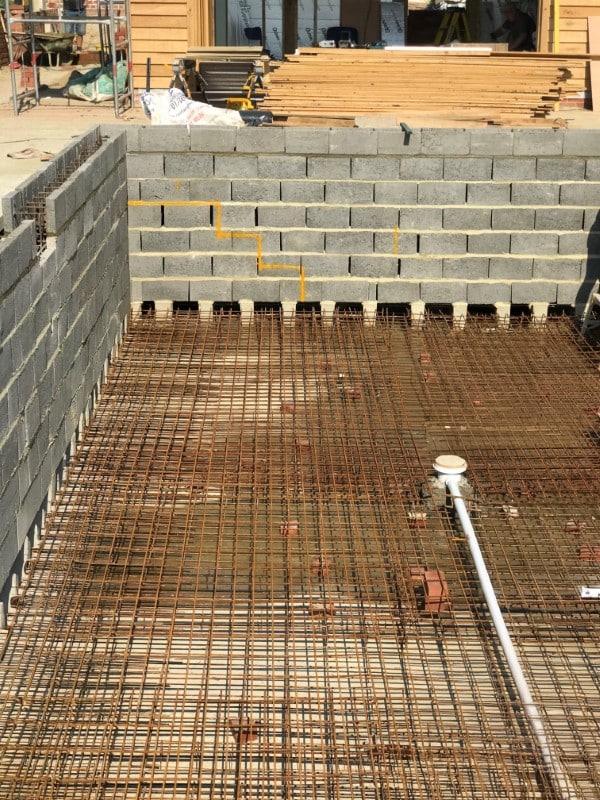
Wall Sections are constructed and steel is fixed in the floor and walls ready for concreting
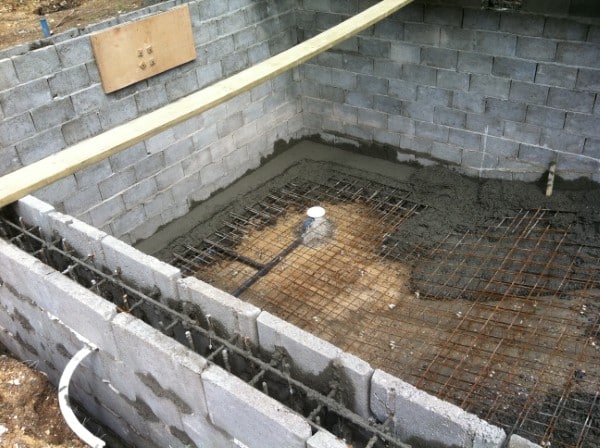
The walls and the floor are poured in one operation, creating a monolithic structure with no construction joints.
Swimming Pool Shell
–
Designed for Flexibility
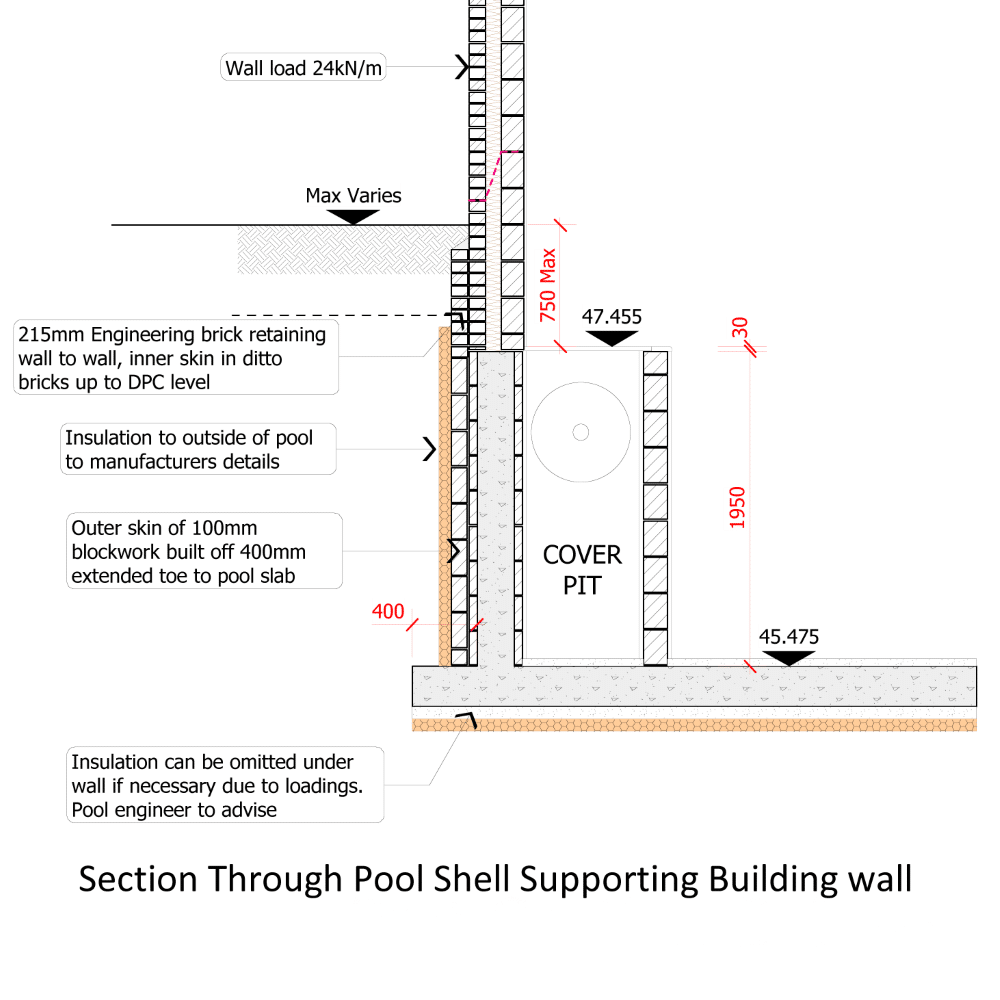
The PSS System is designed to provide support for the superstructure of a swimming pool building. The enclosure can be erected on top of the pool wall to save space in the pool building and reduce building costs.
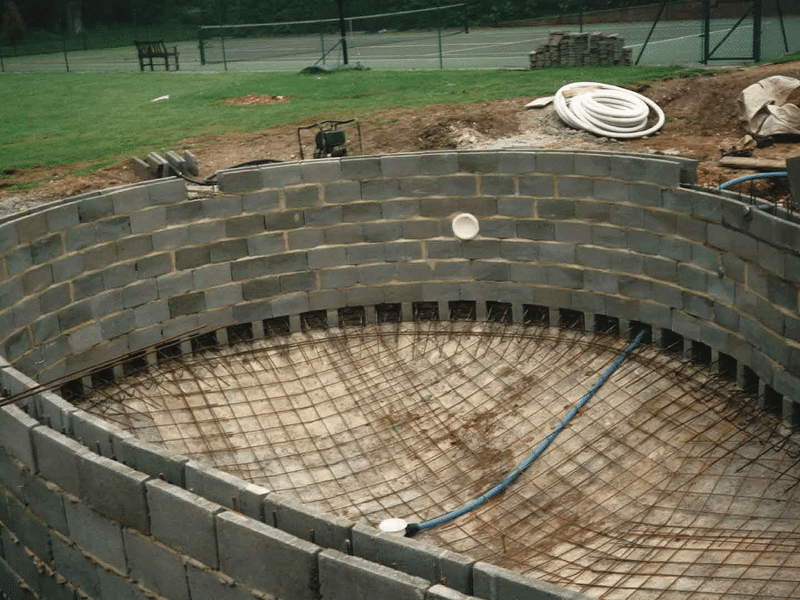
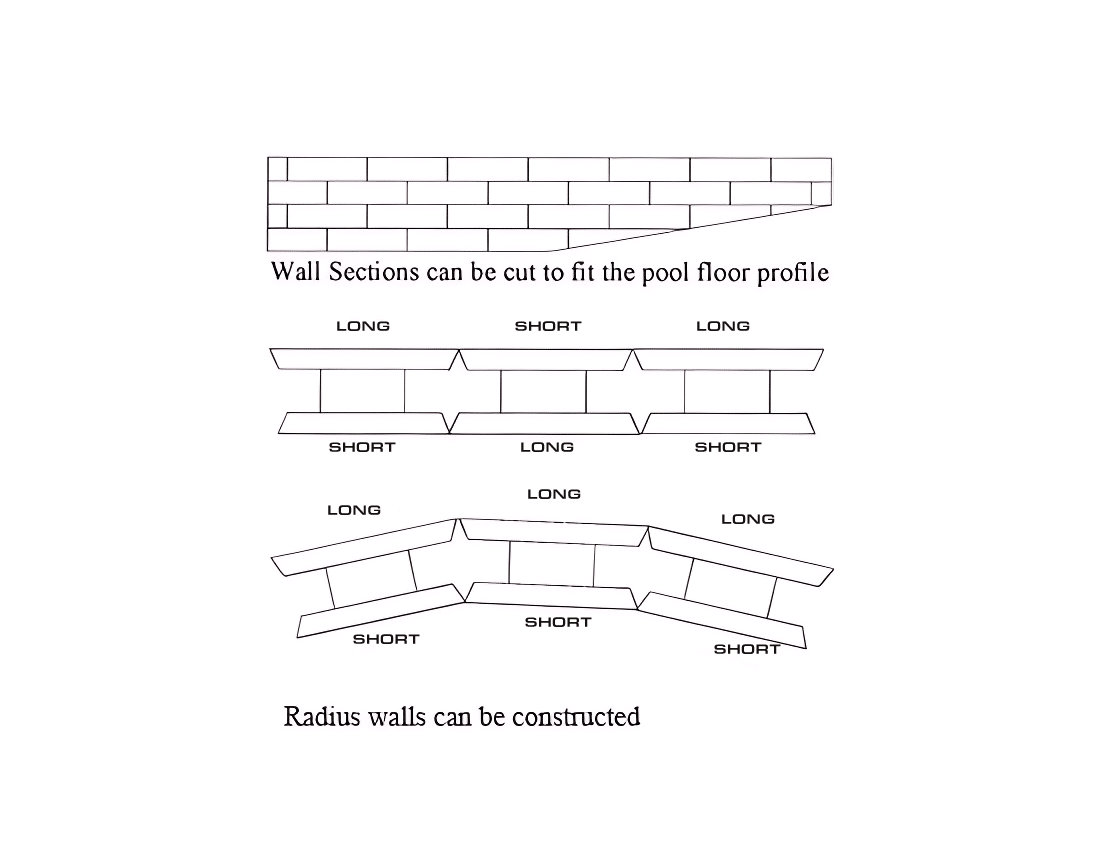
Also, surround beam and block floors can be supported on the back of the PSS pool shell. A shaped pool can be constructed to a minimum radius of 1m. The walls can be cut to form a sloping floor from shallow to deep end
Level Deck Pools
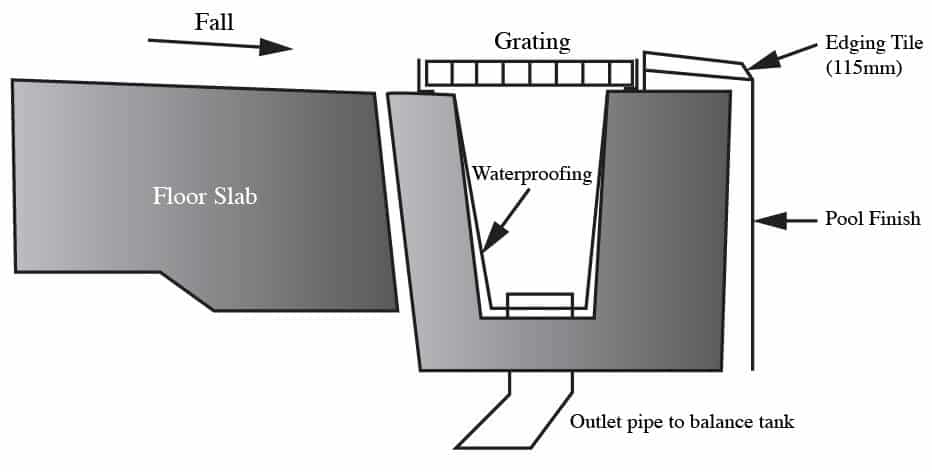
Where a level deck pool is a requirement the PSS Channel Block can be specified.
It is a deep channel, which means that the number of take off points and pipework around the pool perimeter can be reduced.
Dimensions
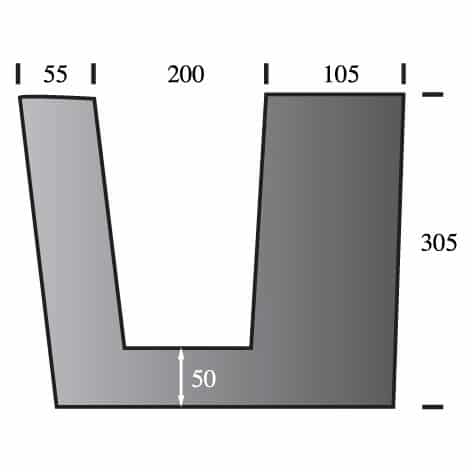
Height – 305mm
Length – 305mm
Width – 365mm
Orifice for overflow pipes 80mm
Dimensions
Height – 305mm
Length – 305mm
Width – 365mm
Orifice for overflow pipes 80mm